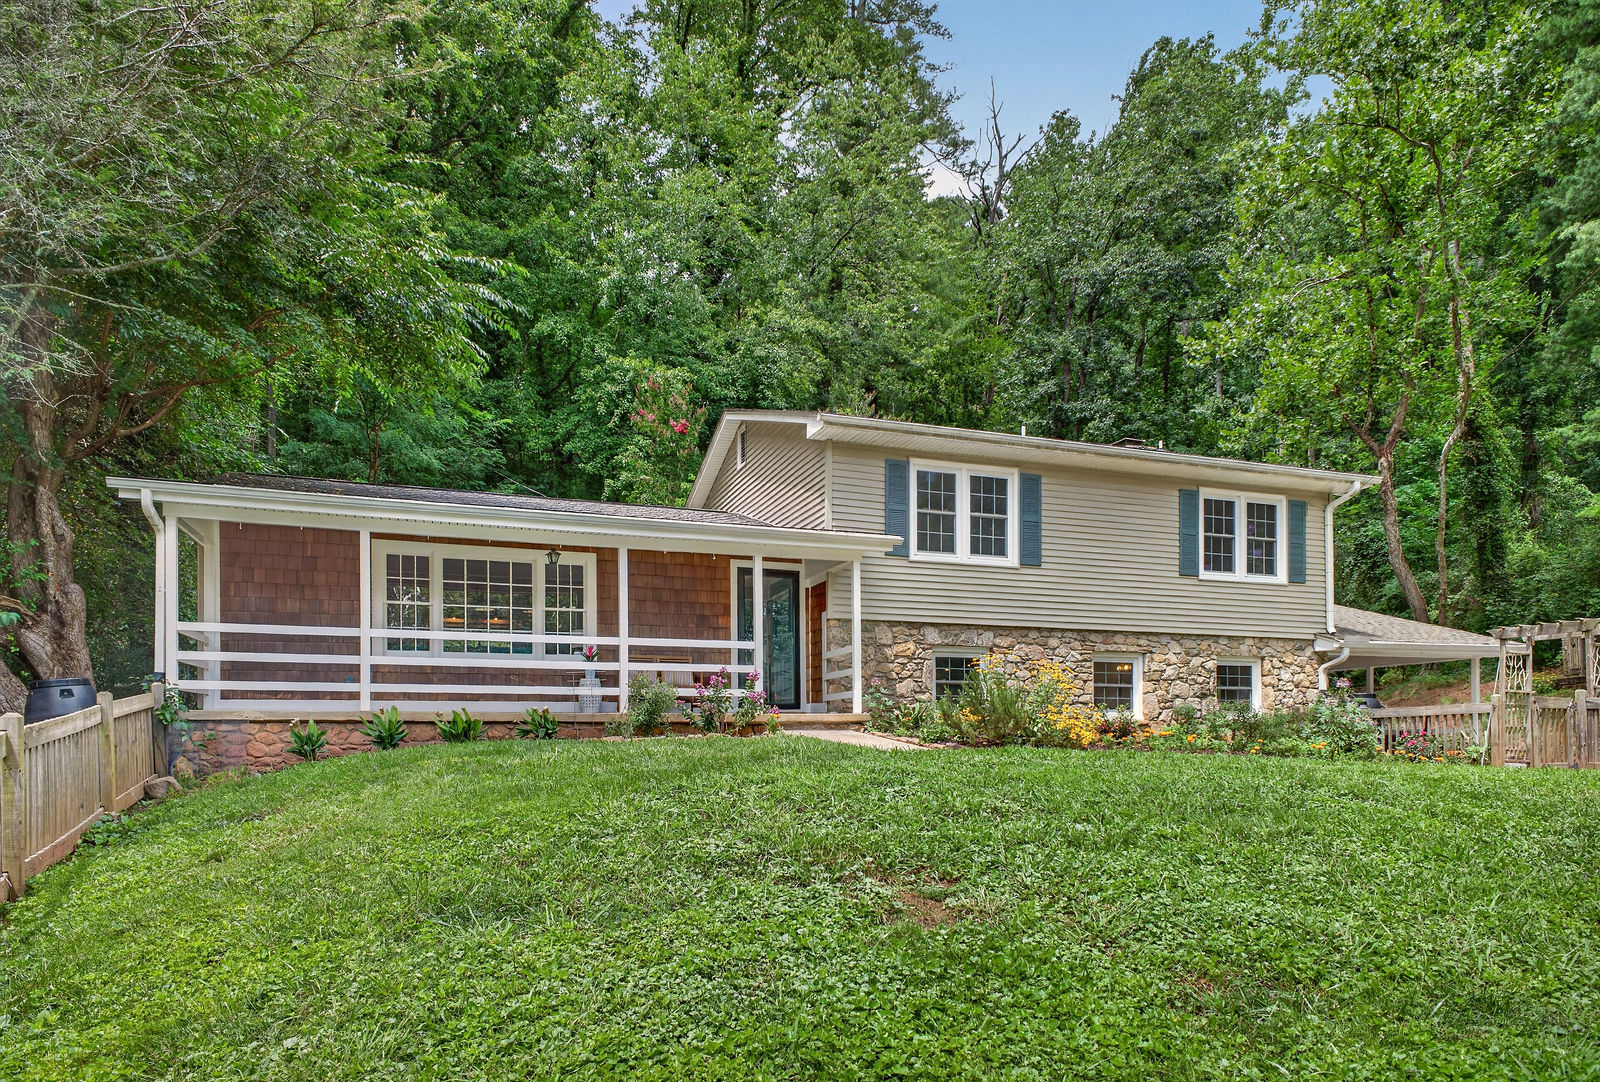
Kenilworth · Asheville, North Carolina
23 Clearbrook Road
Your private Asheville oasis — tucked at the end of a secluded cul-de-sac, minutes from downtown.
Welcome Home
A quiet sanctuary, three minutes from everything.
Tucked away at the end of a peaceful, secluded cul-de-sac in Asheville's highly desirable Kenilworth neighborhood, this exceptional 4-bedroom, 3-bathroom home offers the perfect blend of quiet sanctuary and city convenience.
Featuring 2,223 square feet of gross living area on a generous 0.49-acre lot, the property also includes a 170-square-foot dry basement storage area and an expansive 375-square-foot wood deck — delivering over 2,750 square feet of total functional footprint designed for relaxed everyday living and effortless outdoor entertaining.
- Gross Living Area2,223 sq ft
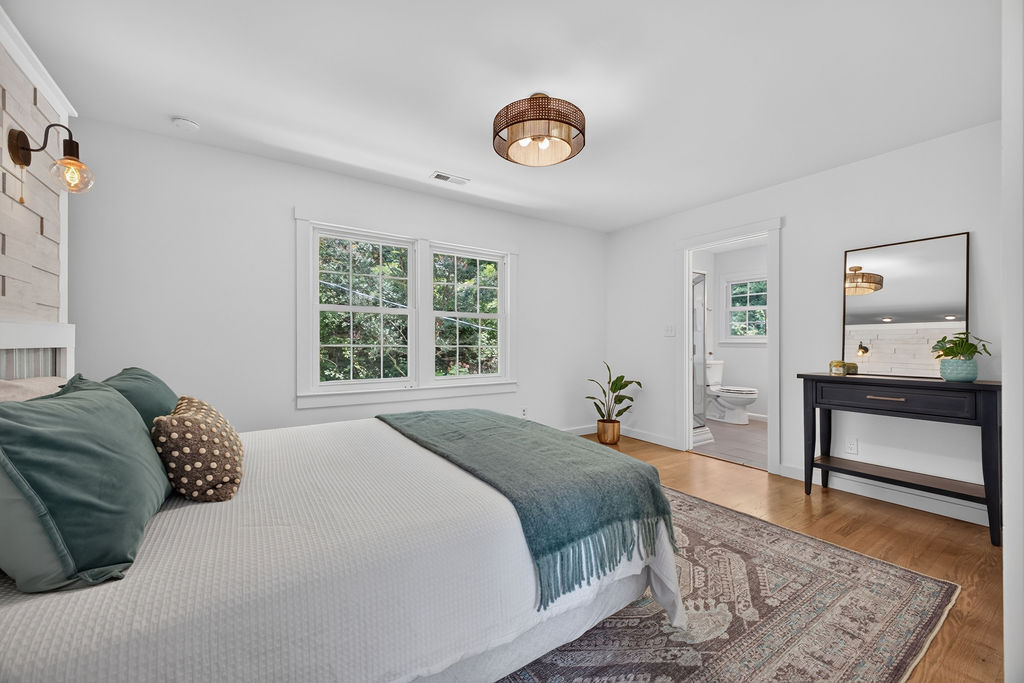
- Bedrooms / Baths4 / 3
- Lot Size0.49 acres
- Wood Deck375 sq ft
- Dry Basement Storage170 sq ft
- Total Functional Footprint2,750+ sq ft
- FireplaceWood-burning, stone
- SettingCul-de-sac, wooded
The Home
Exquisite living spaces.
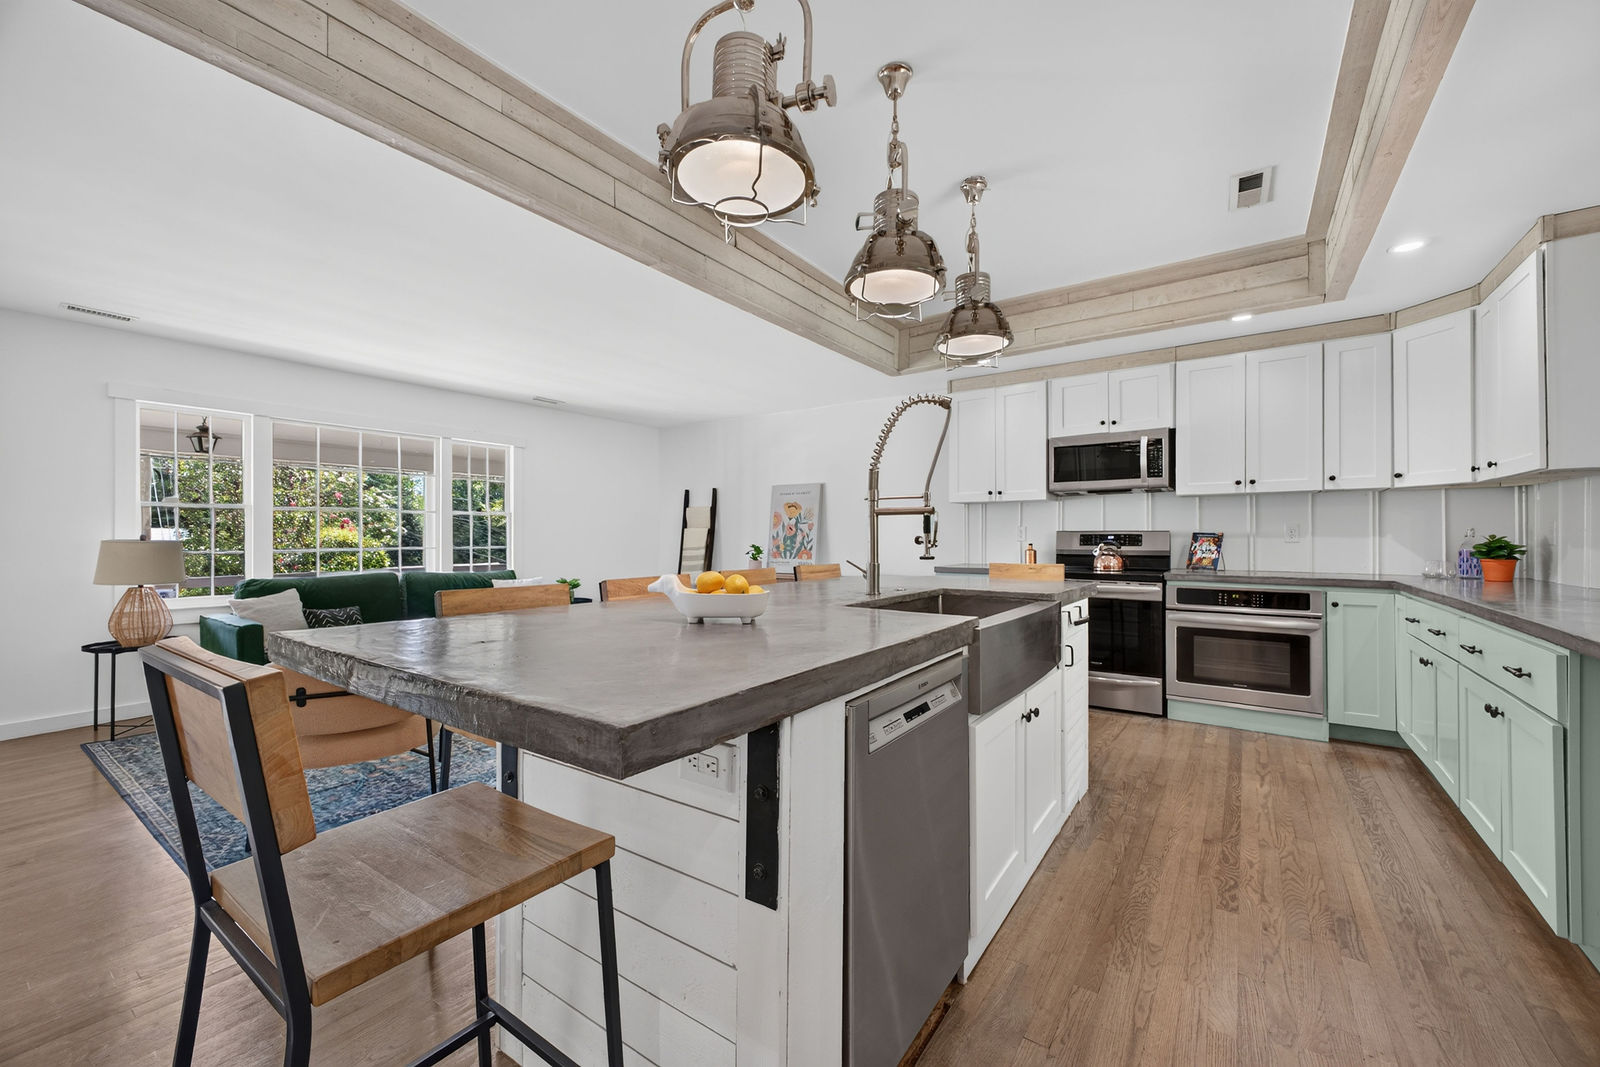
Kitchen
A dream for the home chef.
At the heart of the home is a spacious, modern kitchen with generous counter space and storage — anchored by a substantial island with seating for six, a deep farmhouse sink, and warm sage cabinetry set against reclaimed-timber ceiling beams.
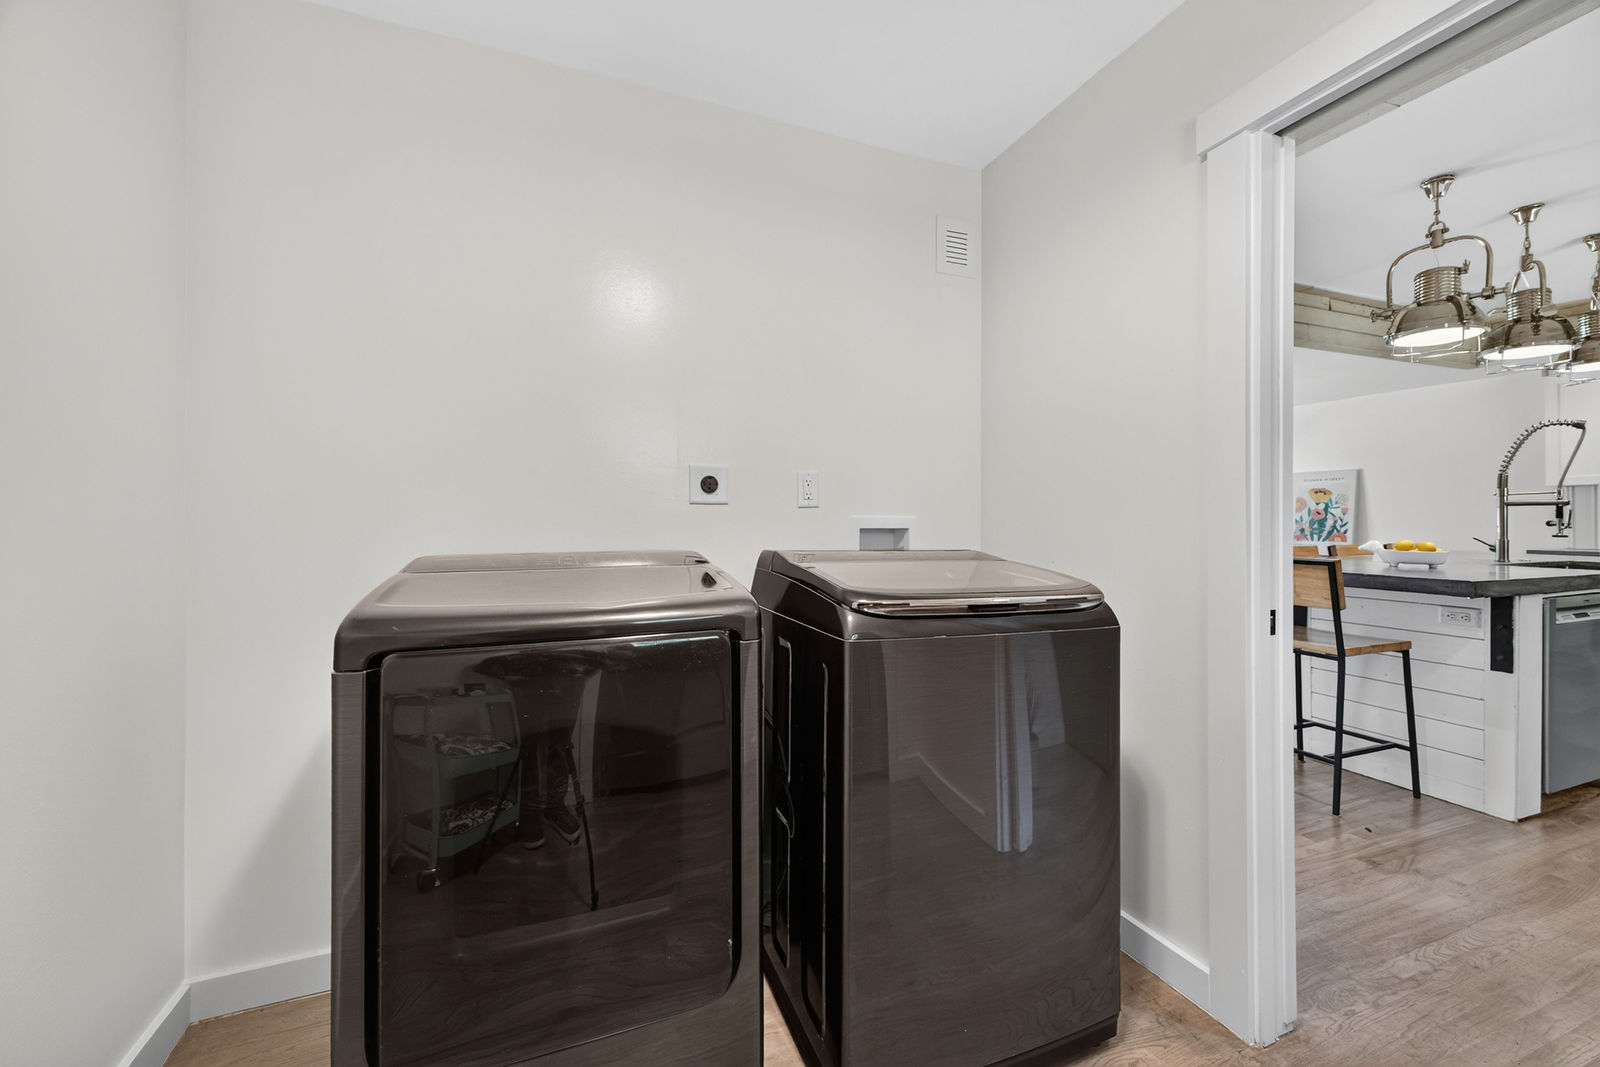
Wall ovens, a smooth-top range, and a dedicated utility room just off the kitchen keep everyday life running quietly in the background.
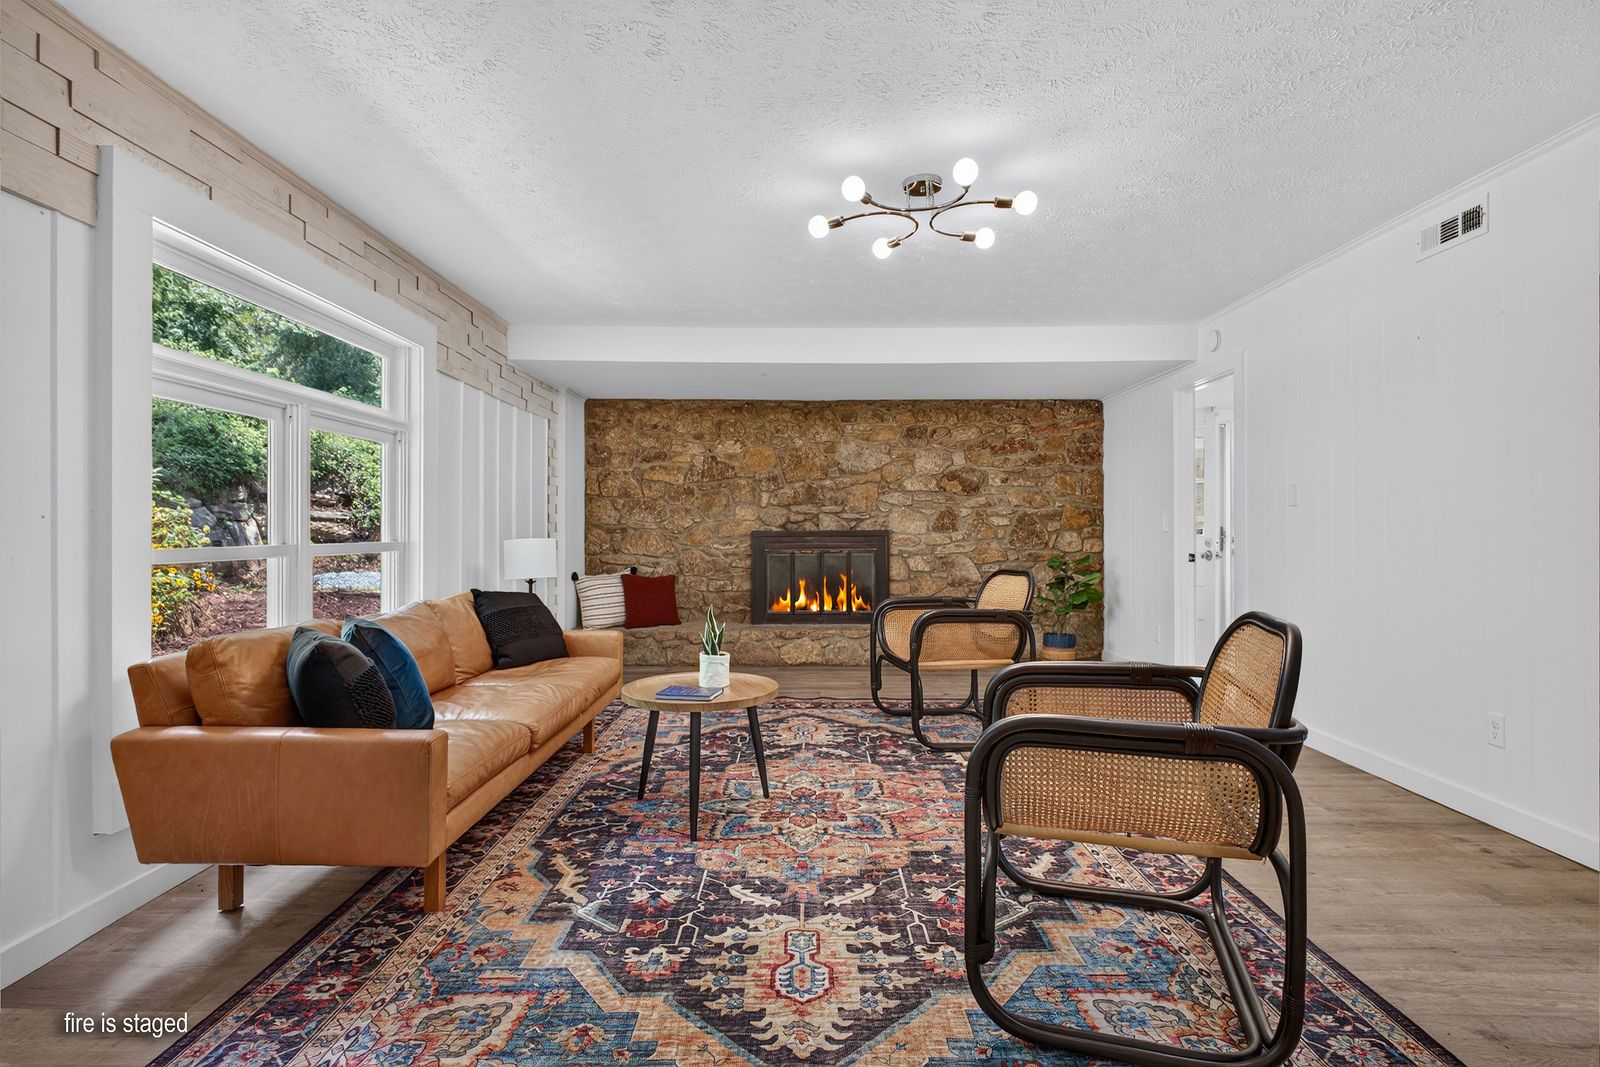
Living
A classic wood-burning fireplace.
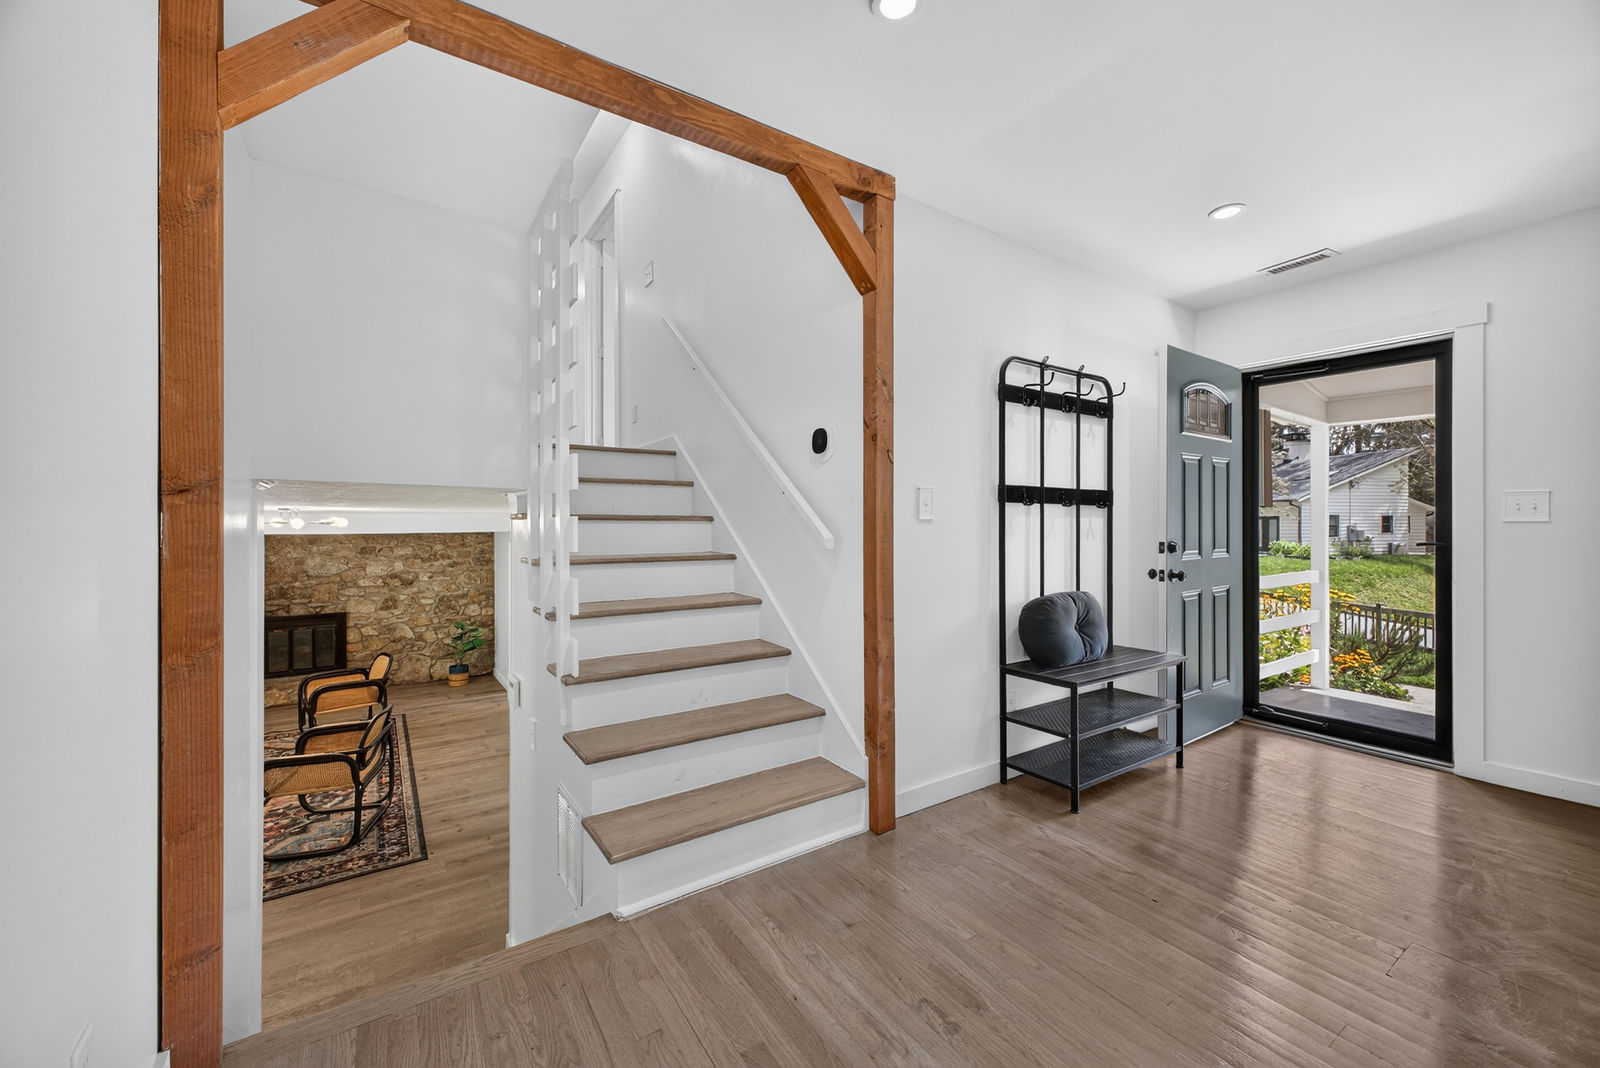
The layout flows naturally into an inviting living space anchored by a full-height stone fireplace — the ultimate setting for crisp Carolina evenings, family movie nights, or curling up with a good book.
Built-in shelving, a wall of windows onto the wooded slope, and a separate upstairs living room give the household room to spread out.
Fire shown is staged.
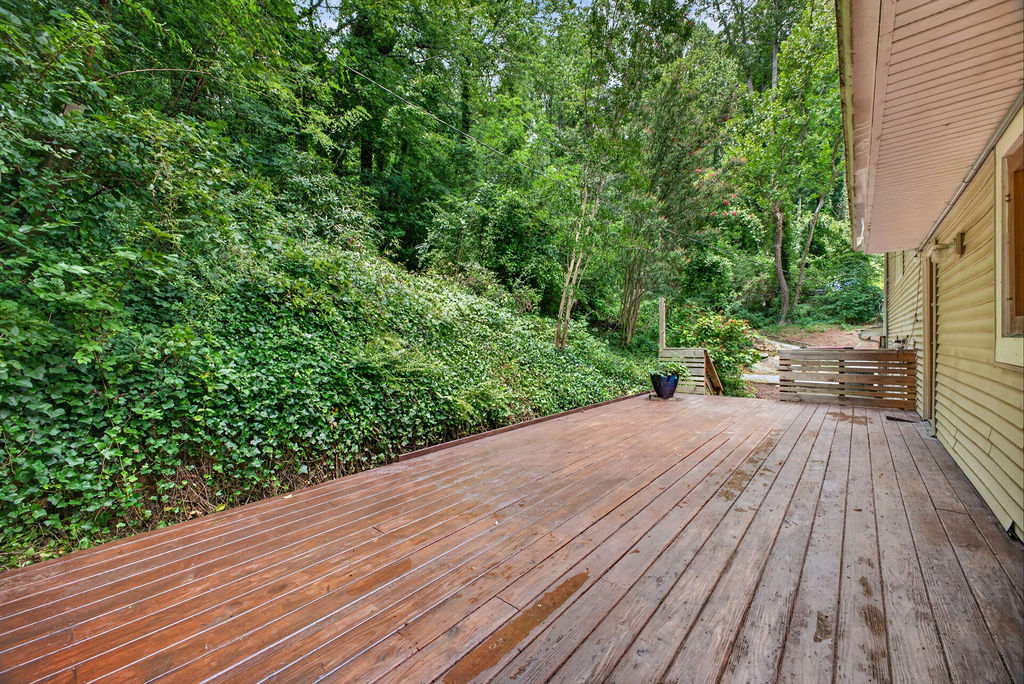
Outdoors
375 square feet of open air.
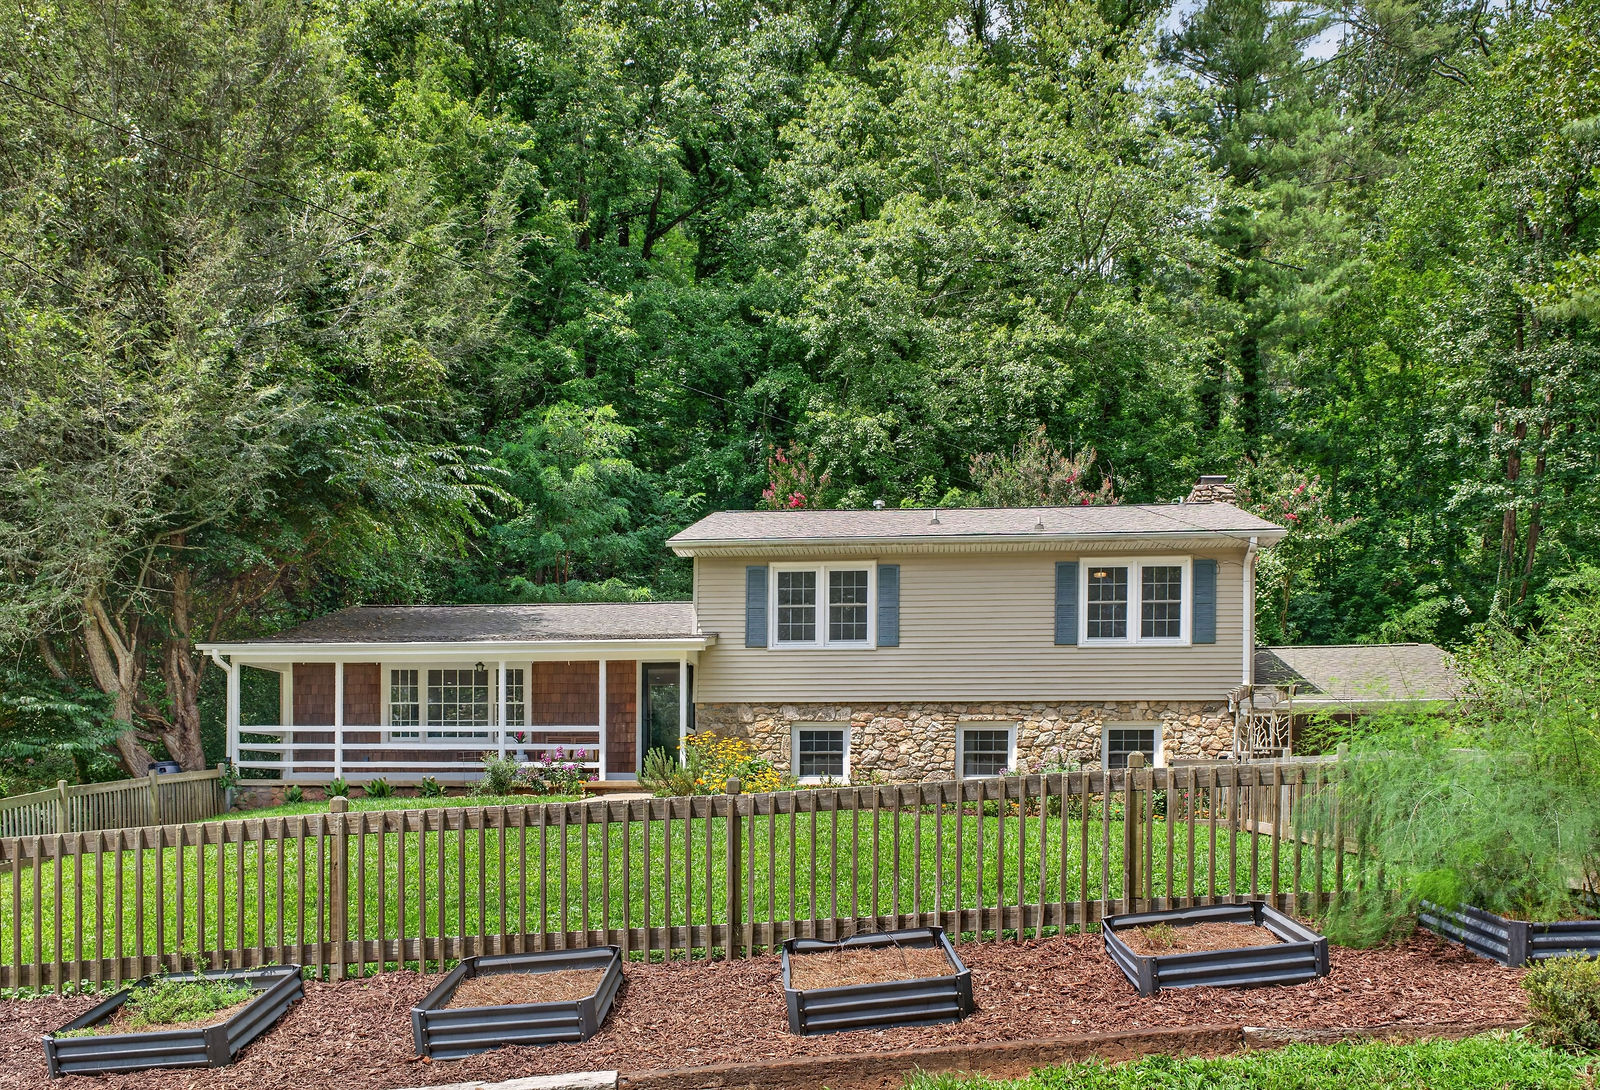
Step directly outside onto the wood deck to enjoy private views over your own wooded backyard terrain — no rear neighbors, just green.
The property sits at the base of Beaucatcher Mountain, and there is no development above it — the wooded slope behind the house runs uninterrupted all the way to the top of the mountain.
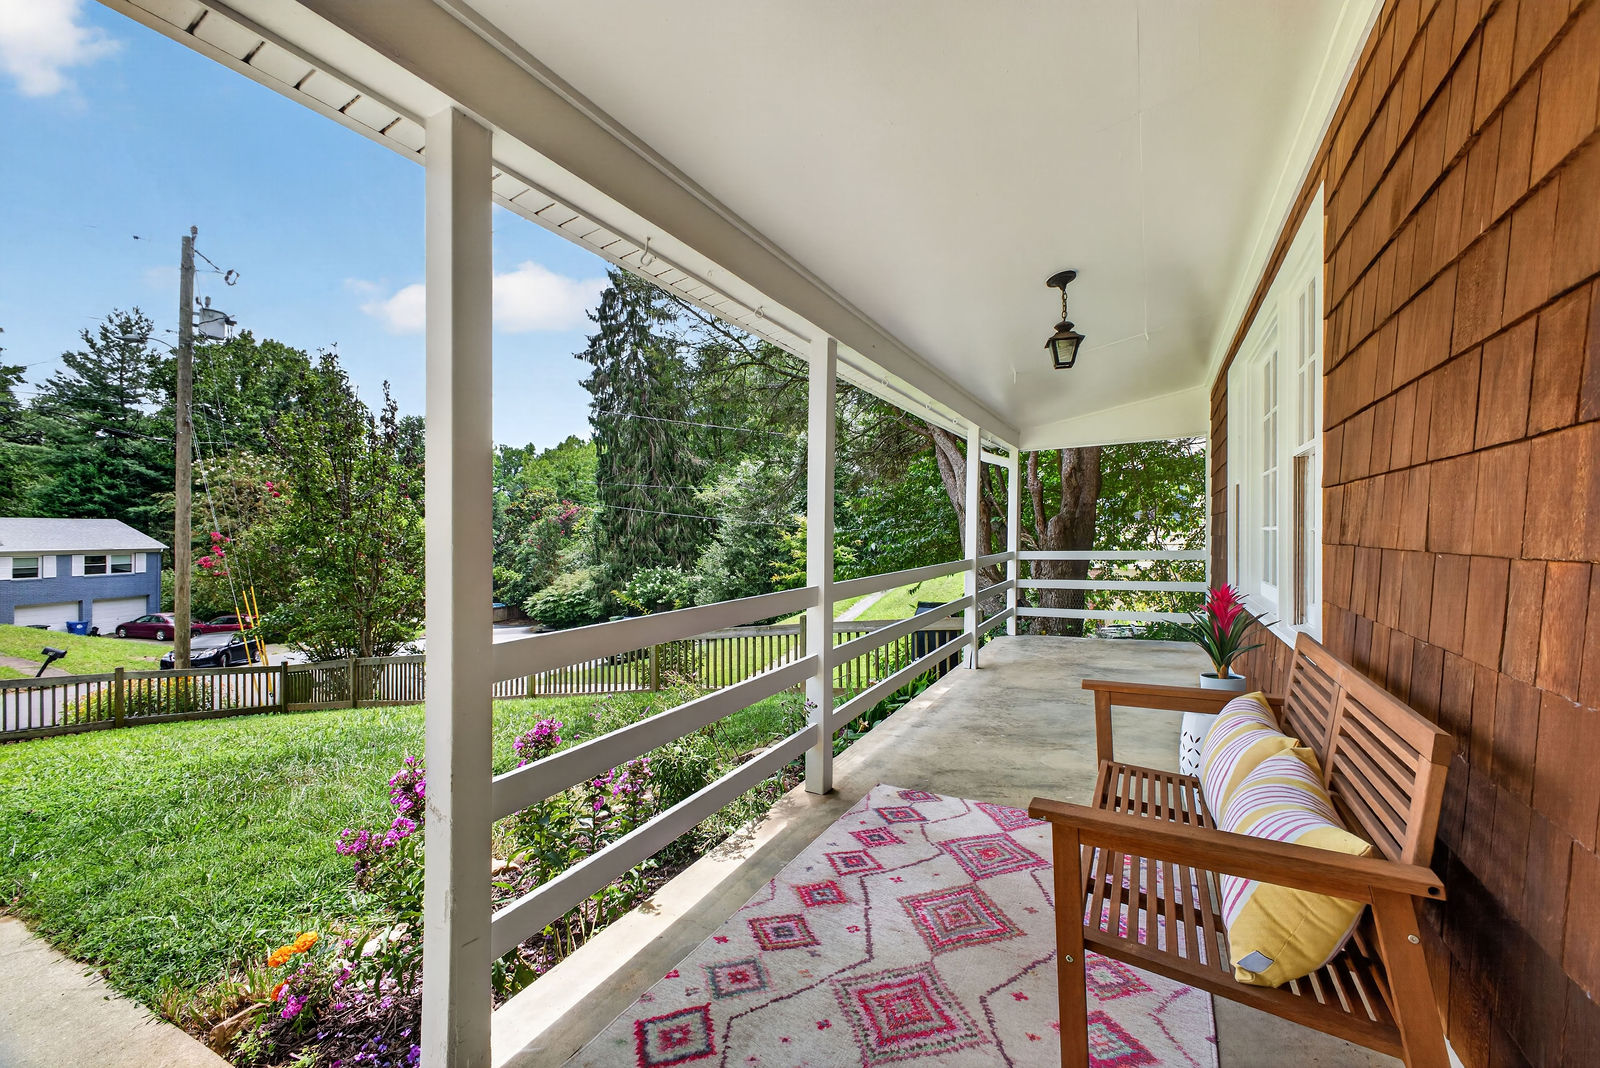
Out front, a covered porch, raised garden beds, and established pollinator plantings round out a half acre that feels considerably larger than it measures.
Flexible Space
A lower level ready to become a mother-in-law suite.
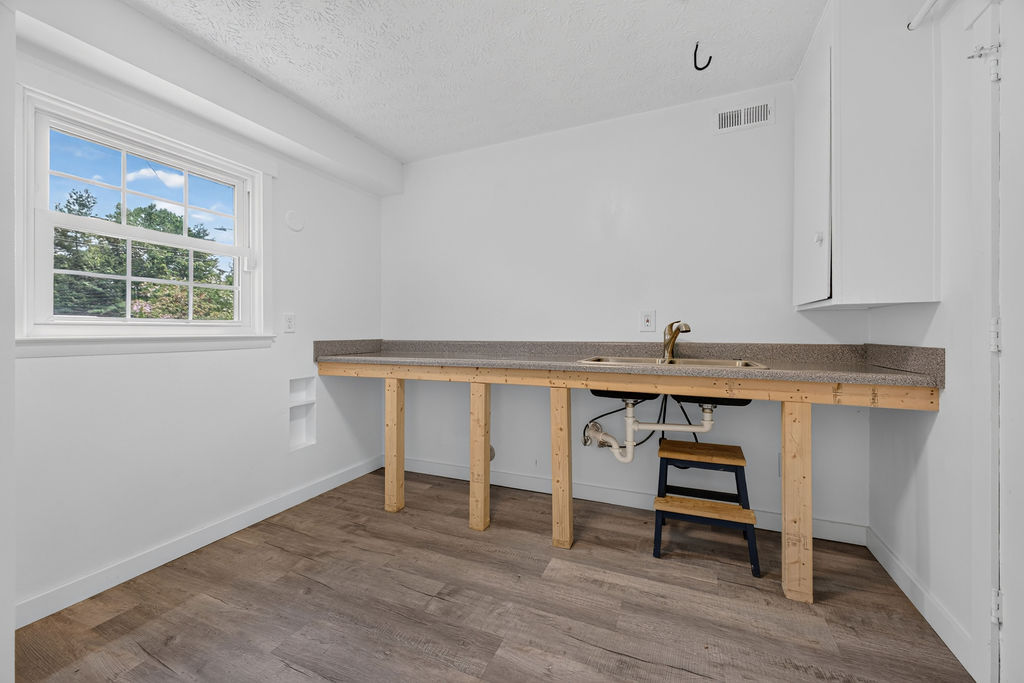
The utility room — sink already plumbed, cabinetry not yet installed.
The entire lower level has its own private entrance from the carport — guests come and go without passing through the main house. That entrance opens into a utility room already plumbed with a kitchen sink, roughed in and waiting on cabinets.
From there the level connects to a living room anchored by the stone wood-burning fireplace, a bedroom, and a full bath. The layout for a self-contained suite is already there.
- Private entrance
- Separate access directly from the carport.
- Utility room
- Kitchen sink roughed in — ready for cabinets and a countertop.
- Living room
- Full-height stone wood-burning fireplace and built-in shelving.
- Bedroom
- A full bedroom — one of the home's four — currently used as a home office.
- Full bath
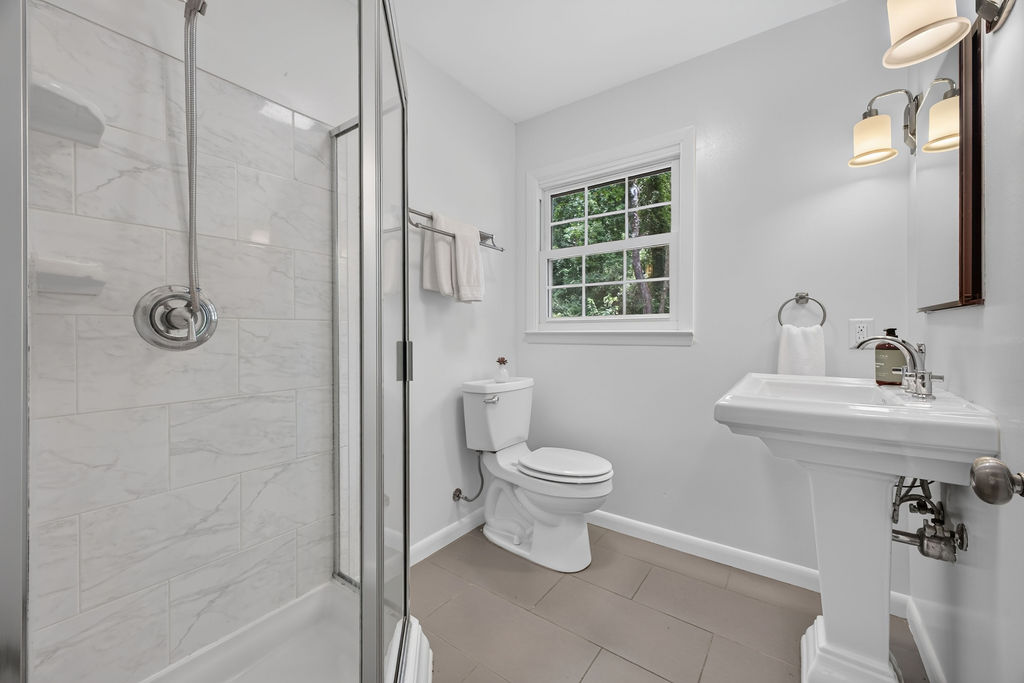
- Walk-in shower and vanity.
Whether it's space for a parent, an adult child, a long-term guest, or a private work-from-home wing, the bones are in place — finishing the kitchenette is a modest step, not a renovation.
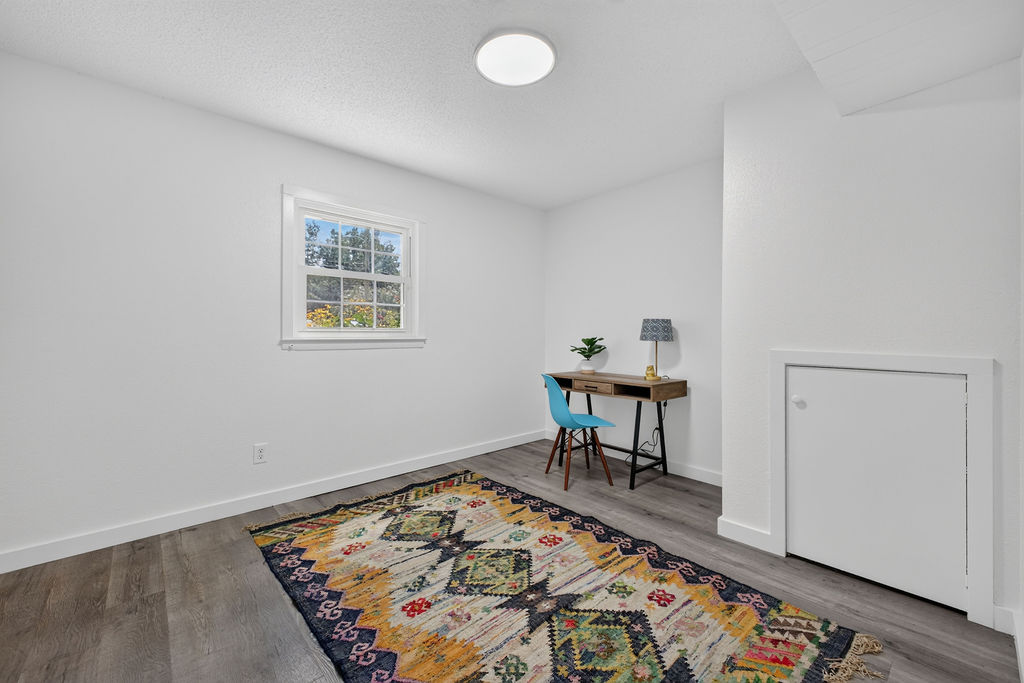
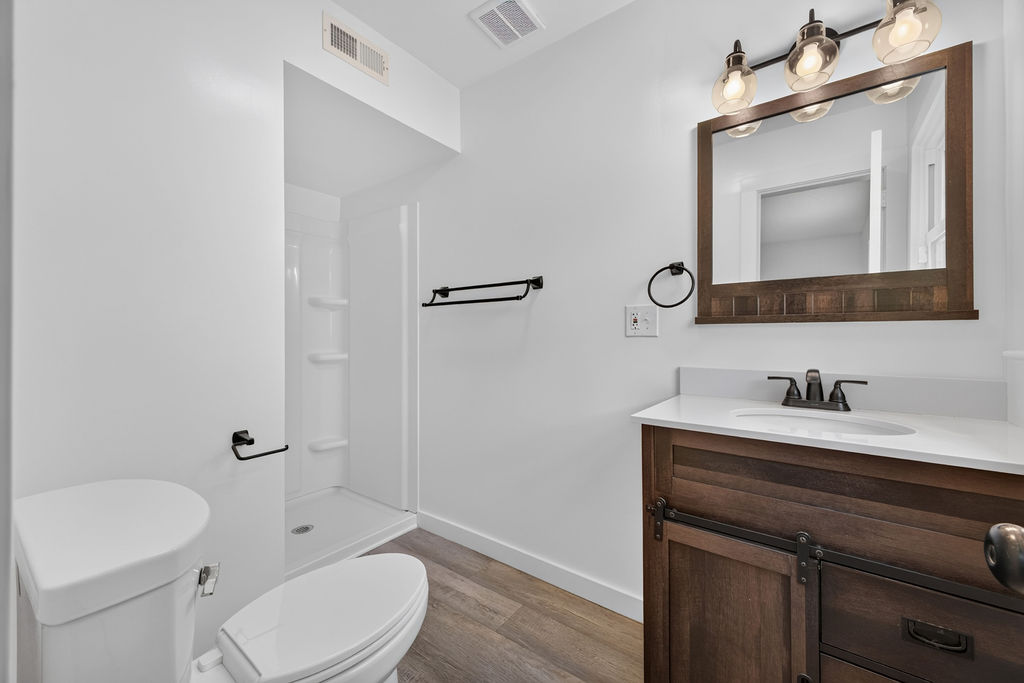
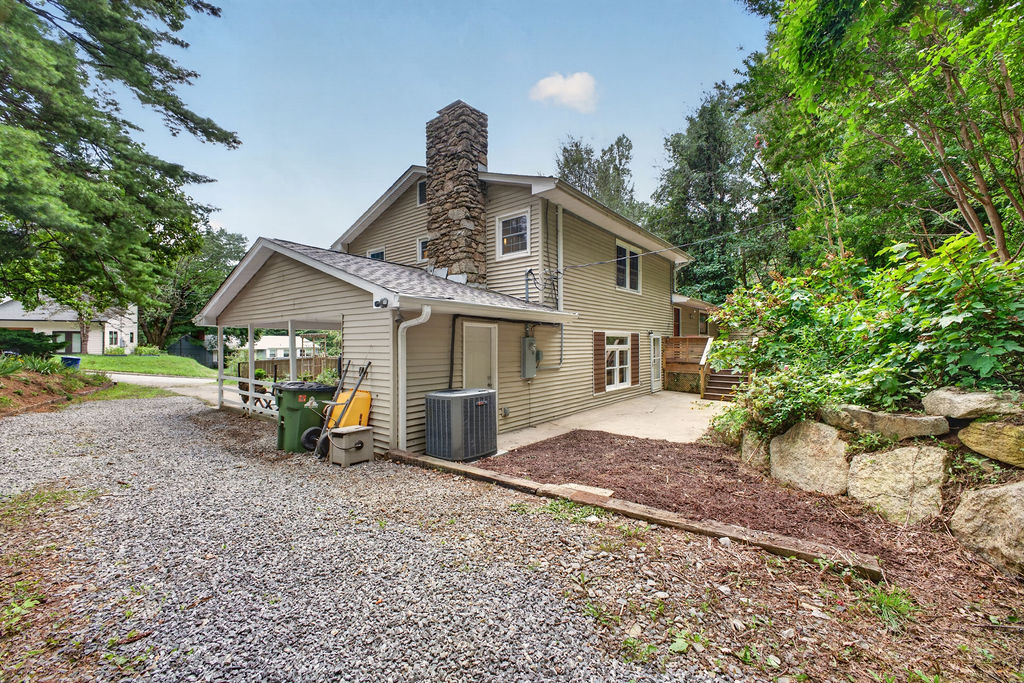
Described as existing space and its potential uses. Converting the lower level into a separate or independently rentable dwelling unit would be subject to City of Asheville zoning, permitting and inspection — buyer to verify independently.
Rare Opportunity
Proven income. Shovel-ready ADU site.
The site formerly hosted a 750-square-foot guest house leased at $1,800 per month, lost during Hurricane Helene. What remains is the hard part, already done.
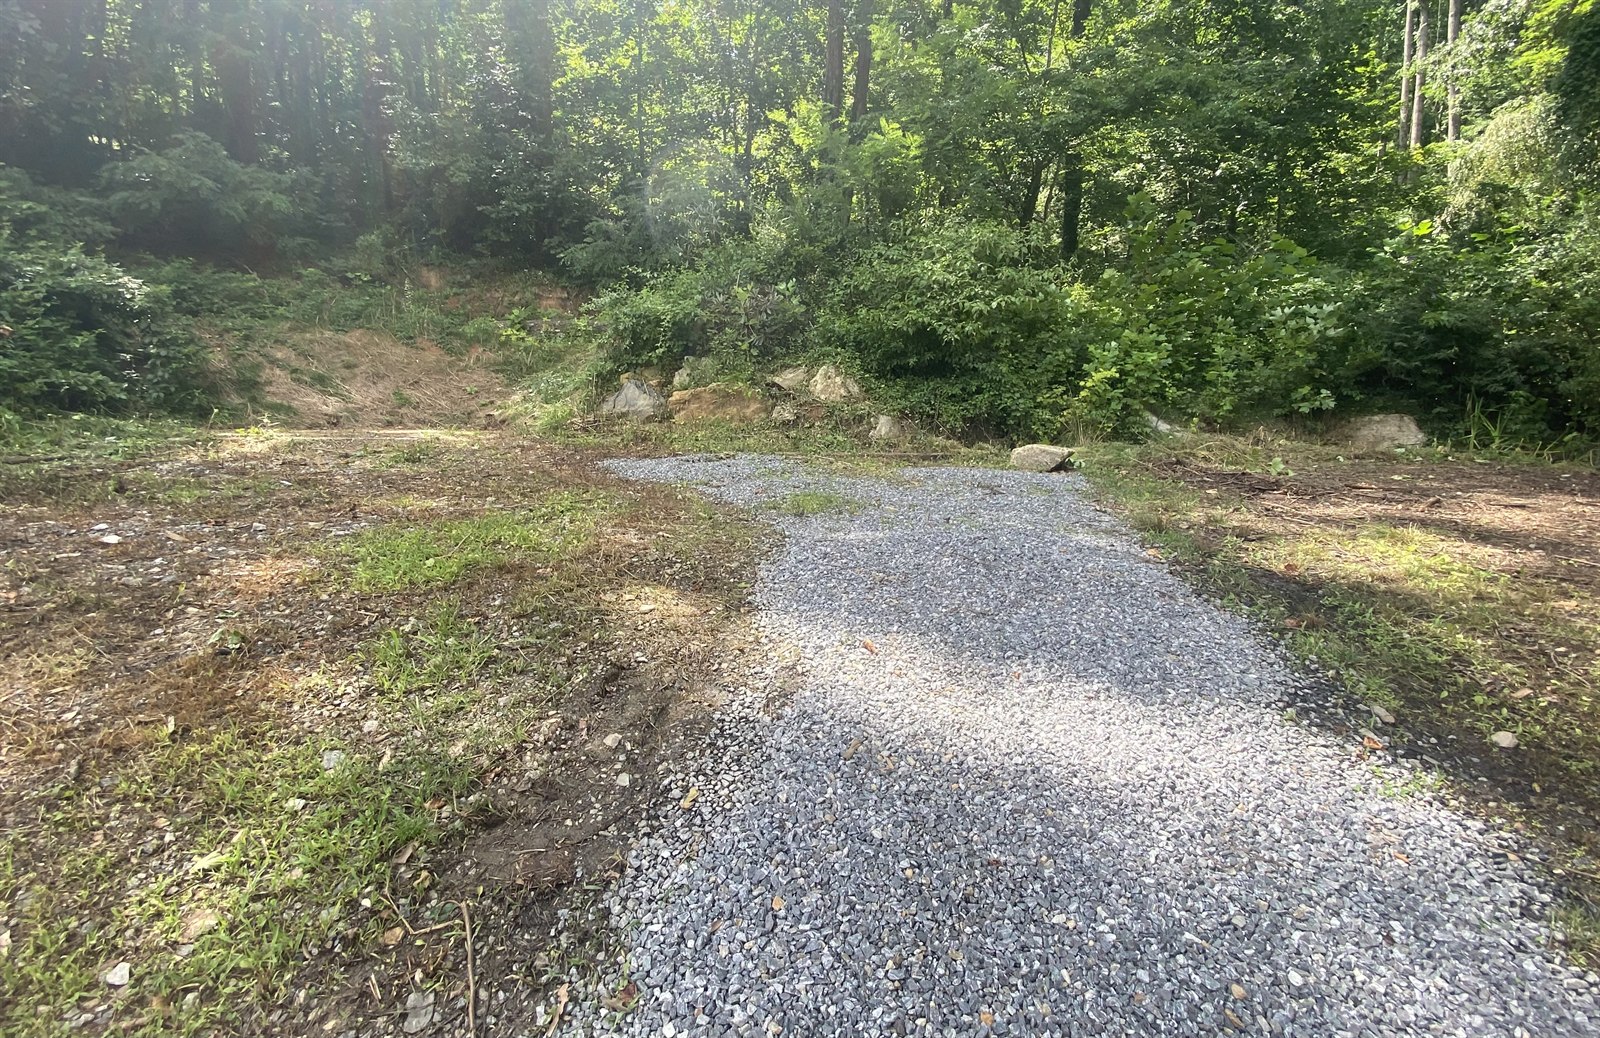
The building pad today — cleared, leveled, graded and served.
-
Leveled & graded pad
Site prep is complete. No clearing, no excavation, no grading bills.
-
Municipal water & sewer at the pad
Active connections already run to the site — the costliest and slowest step, behind you.
-
Electrical service connected
Power is on site and ready for a new structure.
-
Demonstrated rental demand
The prior 750 sq ft unit leased at $1,800/month — evidence, not projection.
Rebuild a high-yield income unit, a private guest suite, or a detached office or studio — and skip the costly site prep and utility-connection delays.
Prior rental figures are historical and are not a guarantee of future income. Any new structure is subject to City of Asheville zoning, permitting and inspection. Buyer to verify all ADU plans, allowable uses, utility capacity and costs independently.
Gallery
Take a look around.
The Location
Removed from the bustle. Never far from it.
While the home feels remarkably private, you are moments from everything central Asheville has to offer — Mission Hospital, premier shopping, a vibrant array of local restaurants, grocery stores and medical centers, and a quick drive straight into the heart of downtown.
- Mission HospitalMinutes away
- Downtown AshevilleQuick drive
- Biltmore VillageNearby
- Groceries & pharmacyNearby
- Restaurants & shoppingNearby
- Medical centersNearby
Everything is so close.
Map data © OpenStreetMap contributors. Distances are straight-line.

The Other Direction
And then there's the wild.
Turn away from town and the Southern Appalachians open up. Asheville sits inside one of the largest concentrations of protected land in the eastern United States, and from Kenilworth you are on the edge of all of it.
- French Broad River & River Arts District≈ 5 min
- Blue Ridge Parkway access≈ 10 min
- Pisgah National Forest≈ 30 min
- Mount Mitchell — highest peak east of the Mississippi≈ 1 hr
- Great Smoky Mountains National Park≈ 1 hr
Drive times are approximate and vary with season and traffic.
The Neighborhood
Kenilworth — Asheville's pioneer suburb.
Founded in 1913, briefly its own town, and laid out along roads that follow the paths a horse picked up the hillside. Spanish villas, Tudors and Craftsman bungalows under a canopy of old trees — five parks, and downtown ten minutes on foot.
Explore KenilworthSchedule a Showing
Come see it in person.
This home is listed in the MLS through a flat-fee broker.
Working with an agent?
Simply ask your agent to arrange the showing. They can schedule it through the MLS as they would with any other listing.
Not working with an agent?
Reach out directly using the form and we'll get a time on the calendar.
Request sent
Thanks — your tour request is in. Jeff will be in touch shortly at the contact details you provided.
Need to reach him sooner? Call 828-280-2247 or email jeff@jeffhampton.us.